
Price Reduction




Address
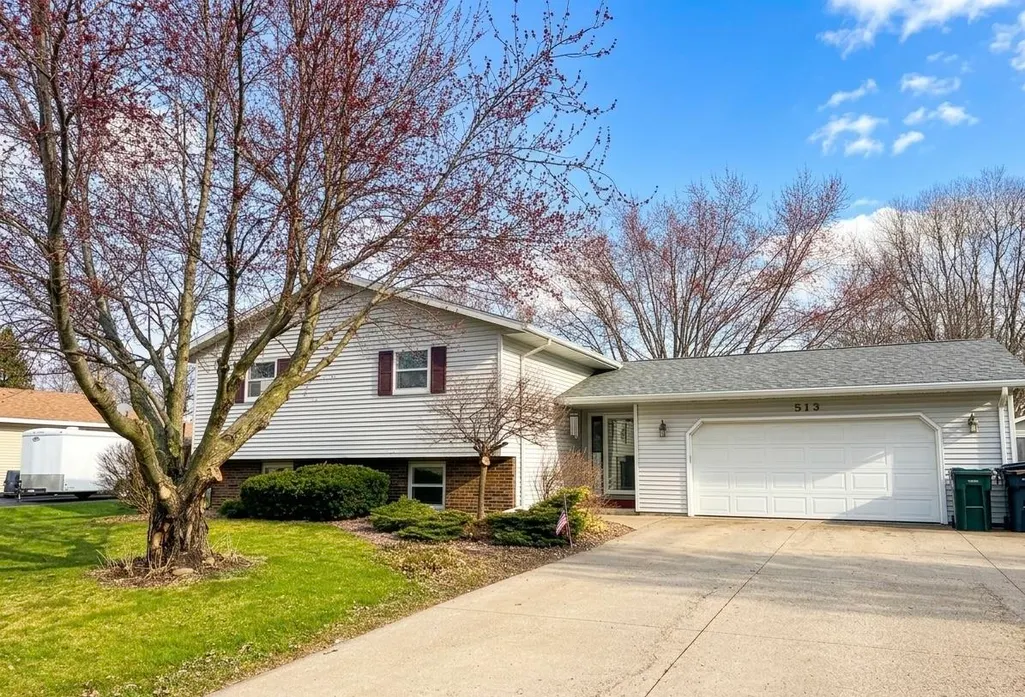
513 N Hume Avenue, Marshfield, WI
Price
$ 260,000
Property Attributes
- MLS#2030754
- TypeSingle Family
- Listing Status Active
- CountyWOOD
- CityMarshfield
- AreaOther in Wisconsin
- Zip54449
- StyleBi-level
- Year Built1978
- Taxes$ 3610
- Price$ 260,000
- Bedrooms4
- Full Bathrooms2
- Half Bathrooms0
- Sqr Footage2056
- Lot Size0.3 Acres
Data Source:
South Central Wisconsin MLS (SCWMLS)
Property Description
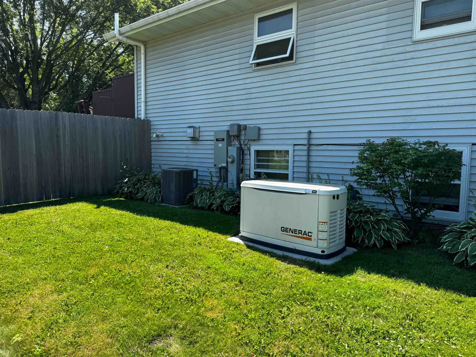
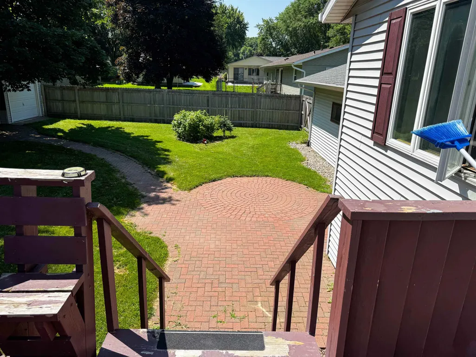
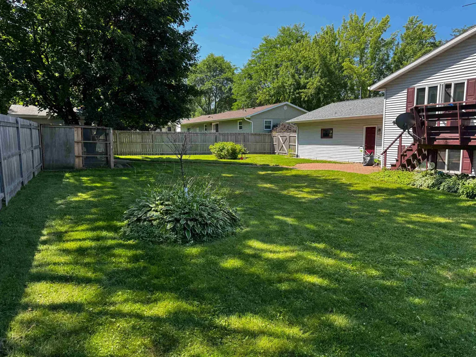
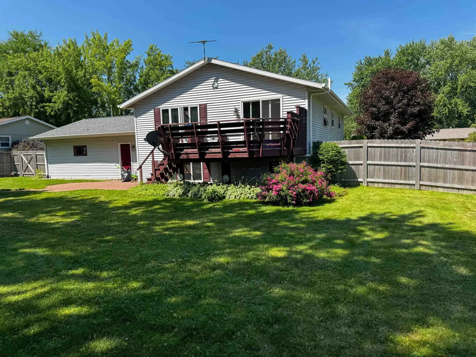
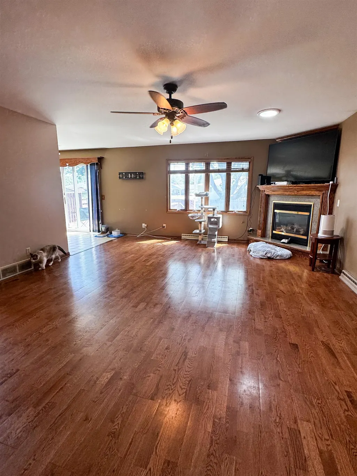
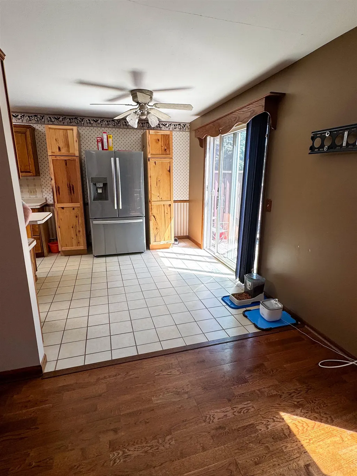
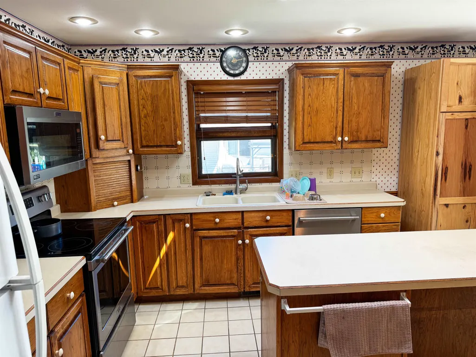
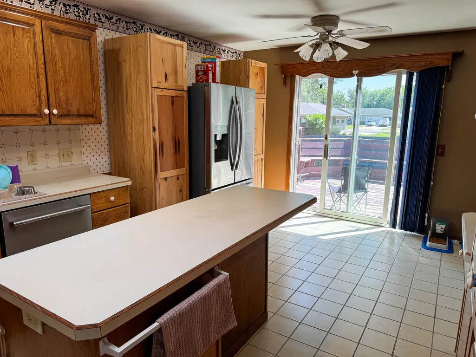
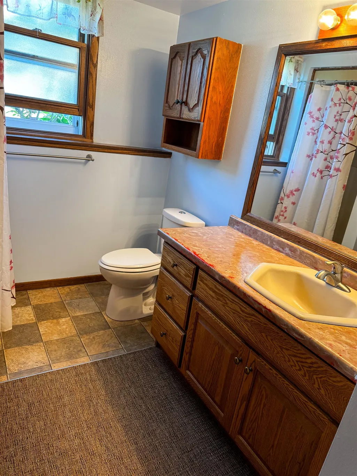
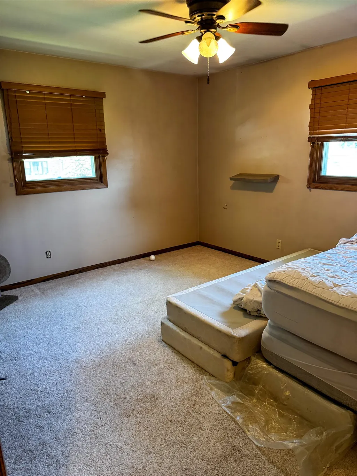
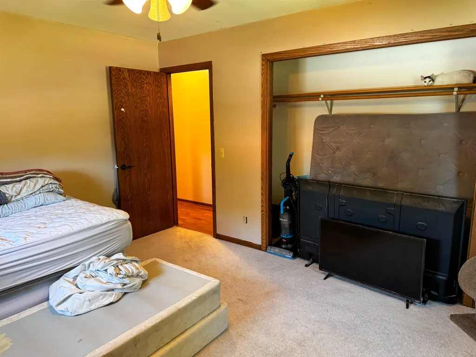
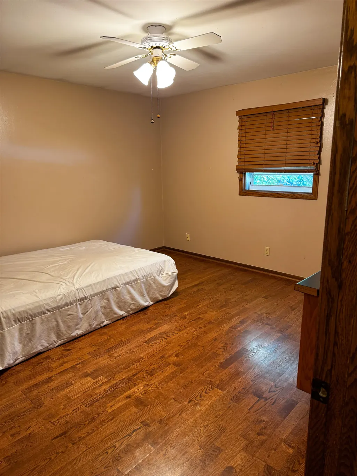
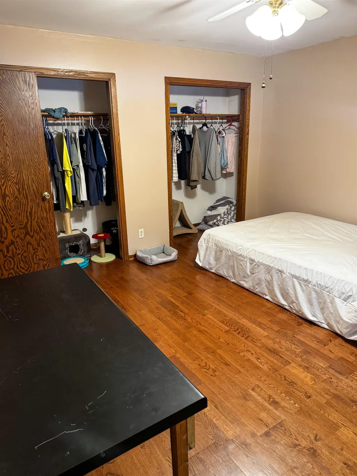
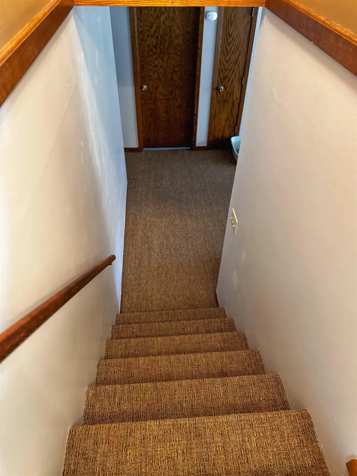
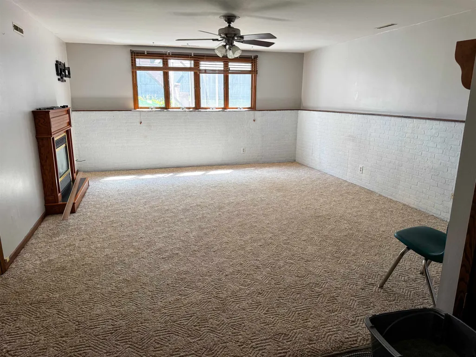
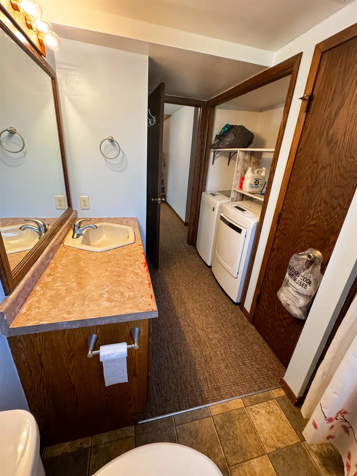
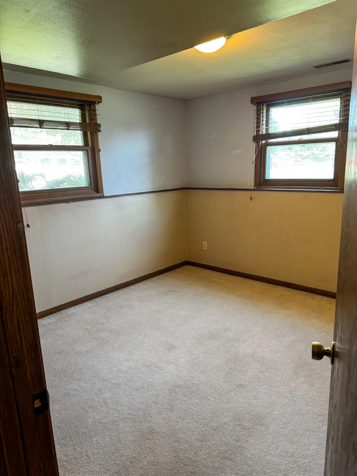
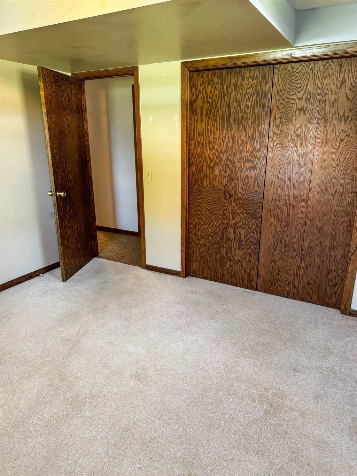
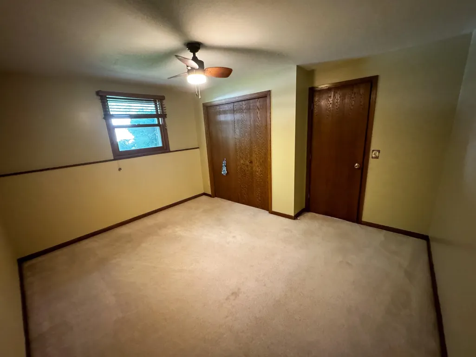
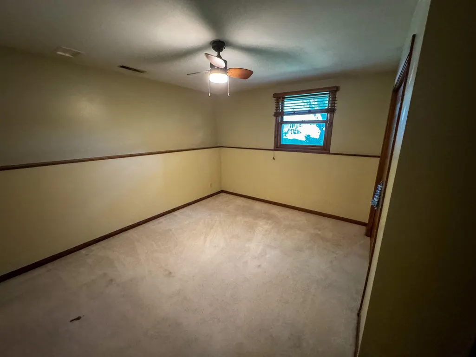
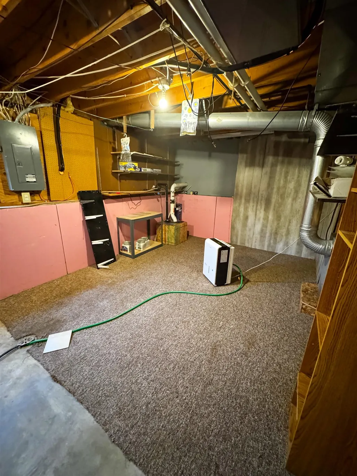
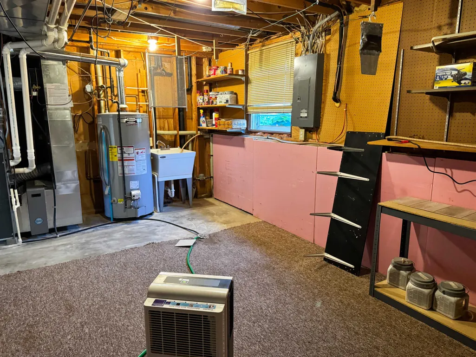
This move in ready 4 bedroom, 2 bathroom bi level in Marshfield offers over 2,000 square feet of finished space. The upper level features an open living room with a gas fireplace, along with two bedrooms and a full bathroom. The kitchen includes all appliances and has a sliding glass door that opens right out to a large back deck, which overlooks a spacious, fully fenced backyard. Downstairs, the finished lower level provides a large family room with a second gas fireplace, two more bedrooms, a full bathroom, and a utility room that works perfectly for extra storage. There is an attached 2 car garage, and a whole house backup generator was installed in 2022 giving peace of mind.
| Elementary School | Middle School | High School |
|---|---|---|
| Madison Elementary School | Marshfield Middle School | Marshfield High School |
| Price History | |
|---|---|
| 8/18/2026 | Listed $274,000 |
| 8/28/2026 | 6$260,000 |
General Features
| Fireplaces | 2 fireplaces,Gas |
|---|---|
| Garage | 2 car,Attached |
| Zoning | Residental |
| School District | Marshfield |
| Full Baths | 2 |
| Style | Bi-level,Other |
| County | Wood |
| Class | Single Family |
| Tax Year | 2025 |
| Fuel | Natural gas |
| Status | Active |
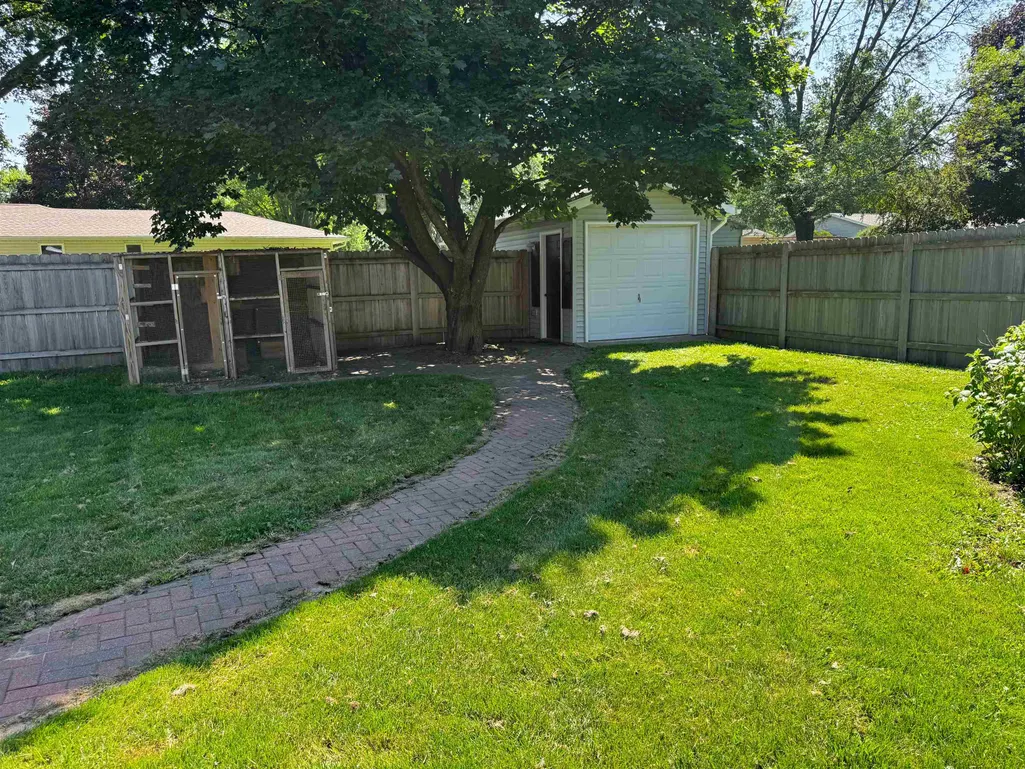
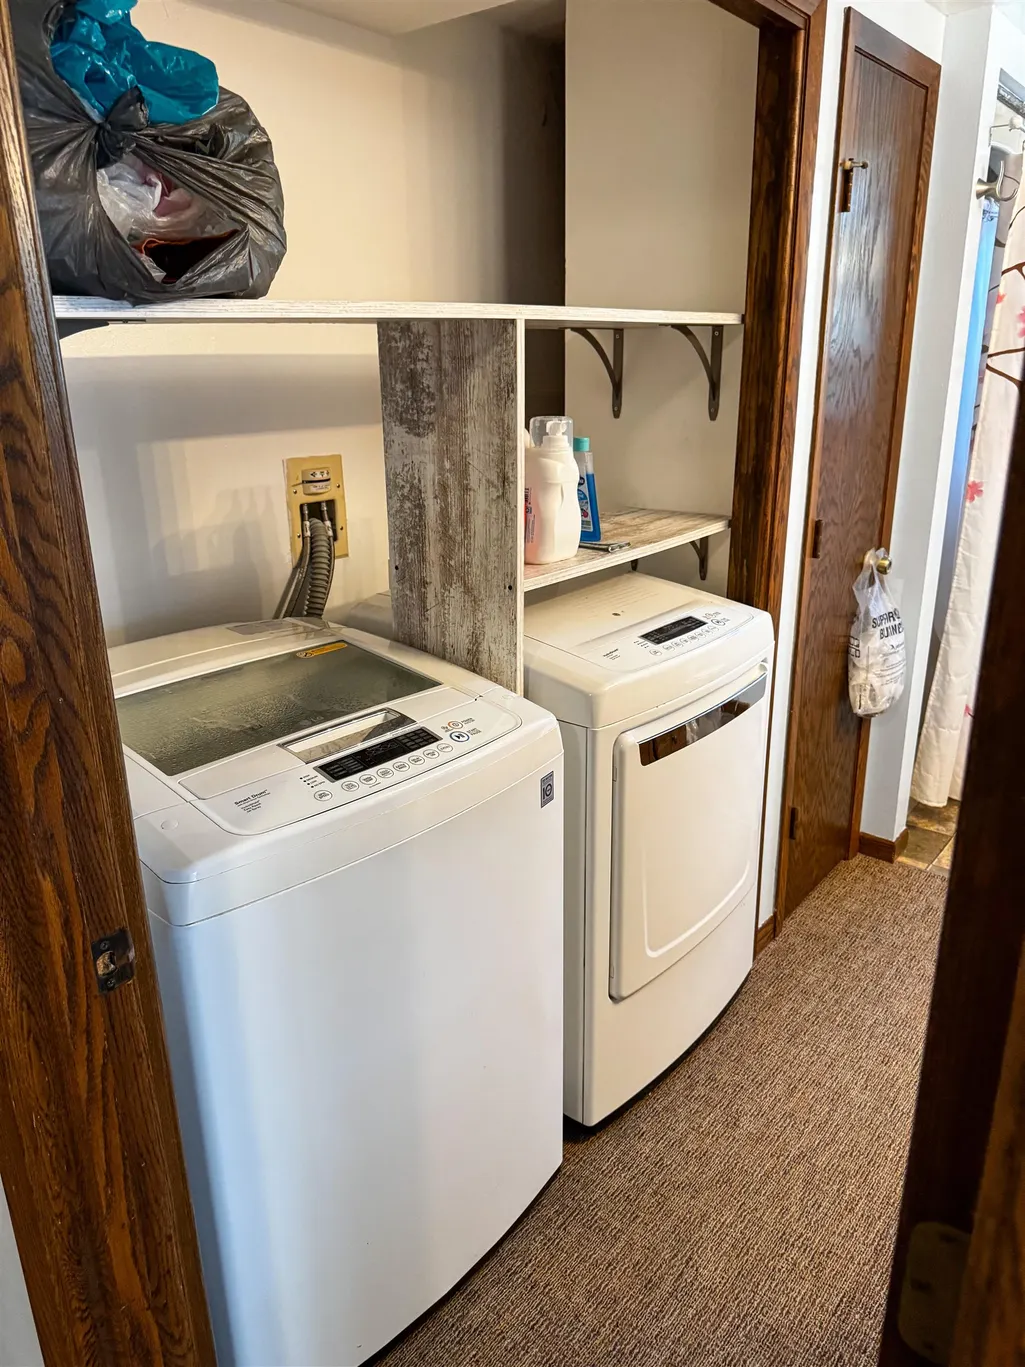
| Items Included | Refrigerators,Dishwasher,Microwave,Stove,Washer,Dryer,Window Coverings,Generator,and Chicken Coop |
| Year Built | 1978 |
| Directions | Head South on Peach Ave,turn East onto E Doege St,and then turn North onto N Hume Ave. The property will be on your right. |
| High School | Marshfield |
| City | Marshfield |
| Elementary School | Madison |
| Middle School | Marshfield |
| DOM | 30 |
| Price Per Sq Ft Total AG | 126.46 |
| County Qtr Section | Other in Wisconsin |
Interior Features
| Interior Amenities | Skylight(s),Washer,Dryer,Cable available,All Window Coverings,Ceiling Fan(s),Dehumidifier |
|---|---|
| Basement | Full,Partially finished,Sump pump,Radon Mitigation System,Poured concrete foundatn |
| Family Room Dimensions | 15x20 |
| Kitchen Dimensions | 11x20 |
| Kitchen Features | Dishwasher,Disposal,Kitchen Island,Microwave,Range/Oven,Refrigerator |
| Beds | 4 |
| Total Baths | 2 |
| Heating/Cooling | Forced air,Central air |
| Finished SqFt | 2056 |
| Bedroom 2 Dim | 11x13 |
| Bedroom 3 Dim | 11x13 |
| Bedroom 4 Dim | 11x11 |
| Laundry Level | L |
| Bedroom 2 Level | L |
| Bedroom 3 Level | L |
| Bedroom 4 Level | L |
| Dining Area Lvl | M |
| Family Room Level | L |
| Kitchen Level | M |
| SqFt Source | Assessor |
| Full Baths Lower | 1 |
| Full Baths Main | 1 |
Exterior Features
| Improvements | 171700 |
|---|---|
| Exterior | Vinyl,Brick,Stone |
| Exterior Amenities | Deck,Patio,Fenced Yard,Storage building,Backup Generator |
| Driveway | Paved |
| Lot Dimensions | 0.3 100x130 |
| Water/Waste | Municipal sewer,Municipal water |
Amenities
- Foreclosure
- Views
- Short Sale
- New Construction
- Adult 55+
- Lease To Own
- No HOA Fees
- Furnished
- Primary On Main
- Air Conditioning
- Seller Finance
- Green
- Fixer Upper
- Horse
- Golf
- Fireplace
- Deck
- Garage
- Basement
- Pool
Property vs Single Family Average in 54449
Price
Taxes
Year Built
Visits
 SCWMLS - South Central Wisconsin Multiple Listing Corp. All information deemed reliable but not guaranteed. All properties are subject to prior sale, change or withdrawal. Neither listing broker(s) or information provider(s) shall be responsible for any typographical errors, misinformation, misprints and shall be held totally harmless. Listing(s) information is provided for consumers personal, non-commercial use and may not be used for any purpose other than to identify prospective properties consumers may be interested in purchasing. The data relating to real estate for sale on this website comes in part from the Internet Data Exchange program of the Multiple Listing Service. Real estate listings held by brokerage firms other than NextHome Midwest may be marked with the Internet Data Exchange logo and detailed information about those properties will include the name of the listing broker(s) when required by the MLS. Copyright 2026 South Central Wisconsin MLS Corporation All rights reserved.
This information, provided by seller, listing broker, and other parties, may not have been verified.
SCWMLS information is provided exclusively for consumers personal, non-commercial use and that it may not be used for any purpose other than to identify prospective properties consumers may be interested in purchasing.
Last Updated: September 22, 2026 4:57 AM UTC
SCWMLS - South Central Wisconsin Multiple Listing Corp. All information deemed reliable but not guaranteed. All properties are subject to prior sale, change or withdrawal. Neither listing broker(s) or information provider(s) shall be responsible for any typographical errors, misinformation, misprints and shall be held totally harmless. Listing(s) information is provided for consumers personal, non-commercial use and may not be used for any purpose other than to identify prospective properties consumers may be interested in purchasing. The data relating to real estate for sale on this website comes in part from the Internet Data Exchange program of the Multiple Listing Service. Real estate listings held by brokerage firms other than NextHome Midwest may be marked with the Internet Data Exchange logo and detailed information about those properties will include the name of the listing broker(s) when required by the MLS. Copyright 2026 South Central Wisconsin MLS Corporation All rights reserved.
This information, provided by seller, listing broker, and other parties, may not have been verified.
SCWMLS information is provided exclusively for consumers personal, non-commercial use and that it may not be used for any purpose other than to identify prospective properties consumers may be interested in purchasing.
Last Updated: September 22, 2026 4:57 AM UTC
